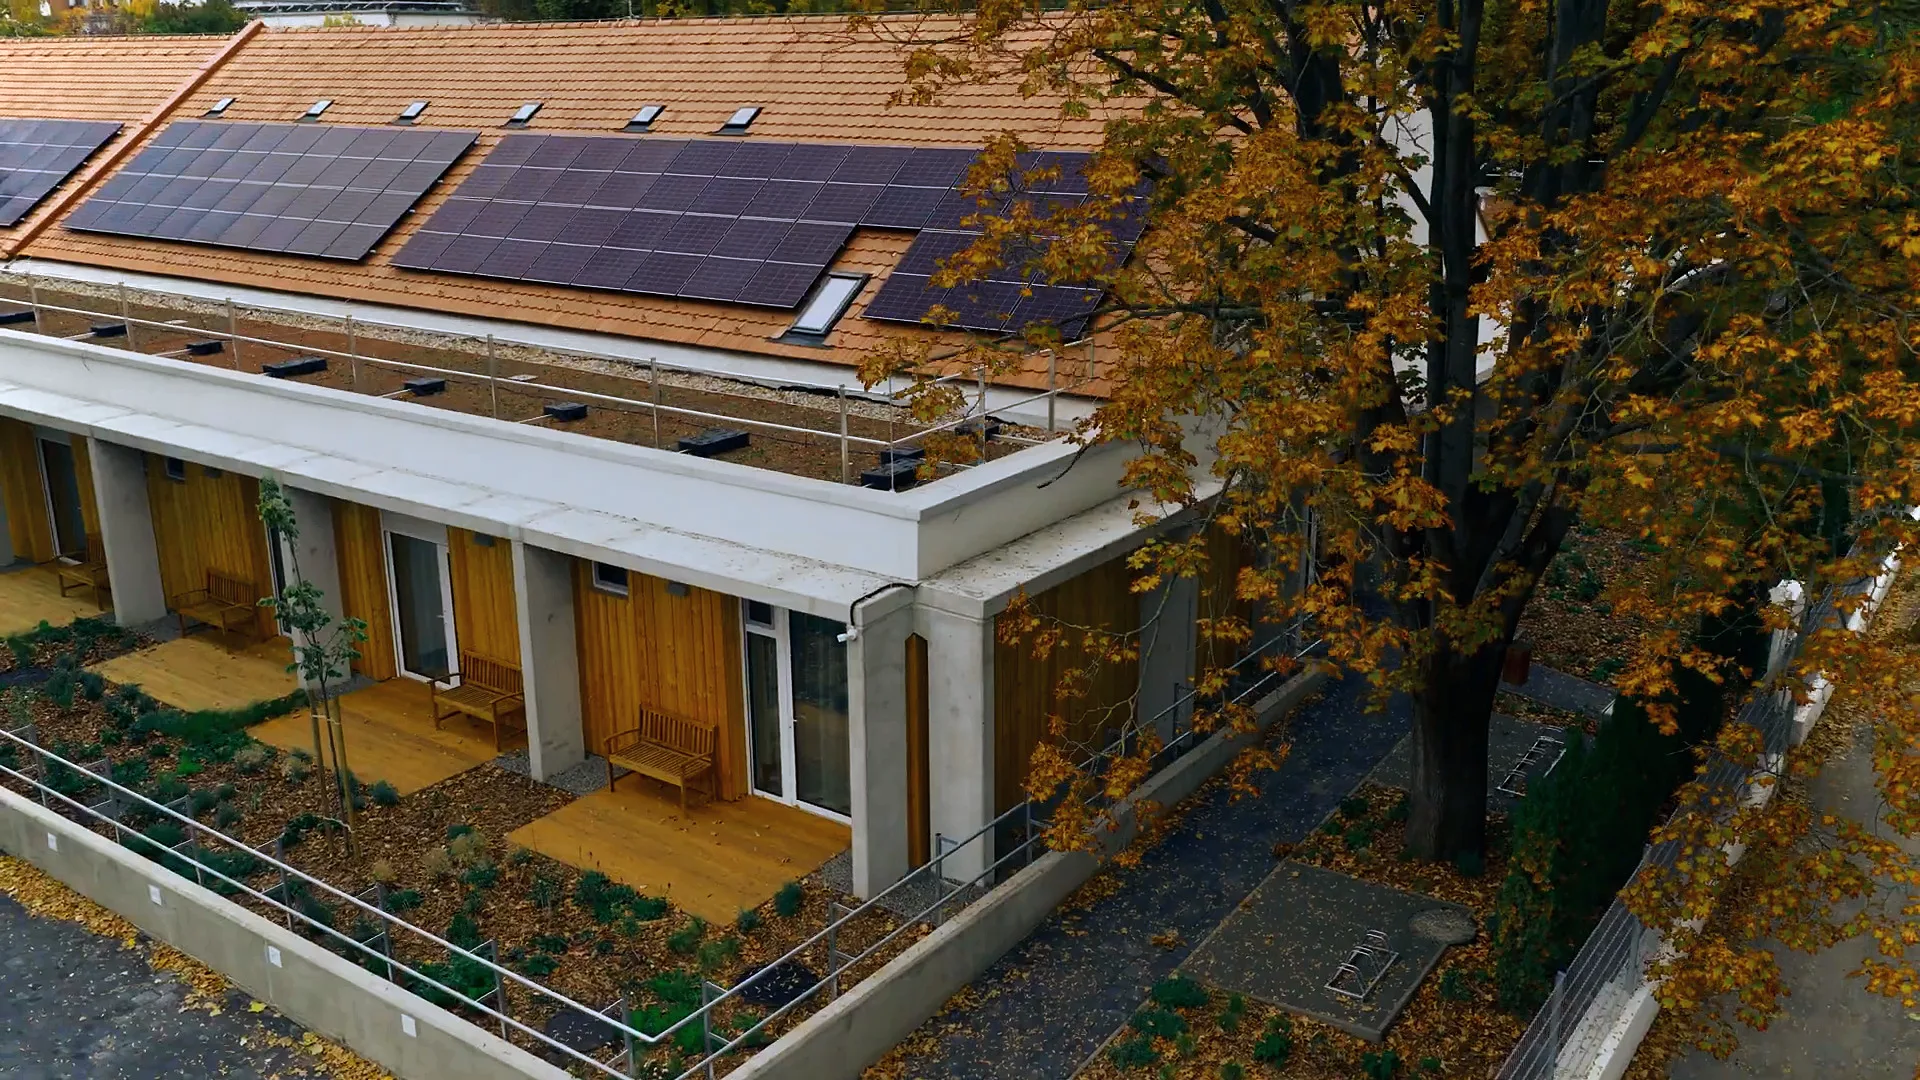
The client and the project
As the contractor, STRUKTA GROUP Kft. converted and extended the care home in Százhalombatta. They entrusted us with the post-construction cleaning before handover: the ground floor and the attic, a total gross floor area of 2 339 m².
| Details | |
|---|---|
| Client | STRUKTA GROUP Kft. |
| Location | Százhalombatta, care home |
| Scheduling | In two phases, aligned with the construction schedule |
| Area | 2 339 m² gross floor area, ground floor and attic level |
| Service | Post-construction cleaning |
| Documentation | Itemised quote, price justification, photo documentation, certificate of completion |
The challenge
The building houses 22 room units, communal areas, a warming kitchen, a laundry and a staff floor in the attic. Every room type had its own floor finish, and construction dust was everywhere.
- Flexible PVC and rubber flooring, porcelain tiles and resin floors.
- Wall tiles up to door height in the wet rooms.
- Large glass walls in the communal areas and corridors.
Each surface needs a different product and method. The construction client also needs traceable evidence of what we did and when.
The solution
Two phases, aligned with the construction work
We split the work into two phases and carried it out with a large crew, aligned with the construction schedule. As a result, the cleaning never held up the building work, and every area was finished by handover.
Predictable billing
Both phases began with an itemised quote and a price rationale. The client knew in advance how the bill would be made up, rather than finding out at the end of the job.
The documentation
On a construction contract, cleaning is only complete when it can be verified. The same paper trail was produced for both phases:
- Itemised quote before work begins.
- Price breakdown: what goes into the price.
- 16 pages of photo documentation showing the condition before and after the work, sorted by date, with every image timestamped and labelled.
- Certificate of completion signed by both parties; the photo documentation is attached to it.
Cleaning is just as much part of the project documentation, like any other professional work.
In numbers
2 339 m²
gross floor area, ground floor and loft
1 922 m²
floors: PVC and rubber, synthetic resin, porcelain tiles
726 m²
wall tiles in wet rooms
418 m²
glazed windows, doors and glass walls
Result
Both phases are complete. The client can trace every completed item in photos and documents, and a certificate of completion signed by both parties closed the work.
Facing a similar handover as a contractor? See how we work in in construction.